
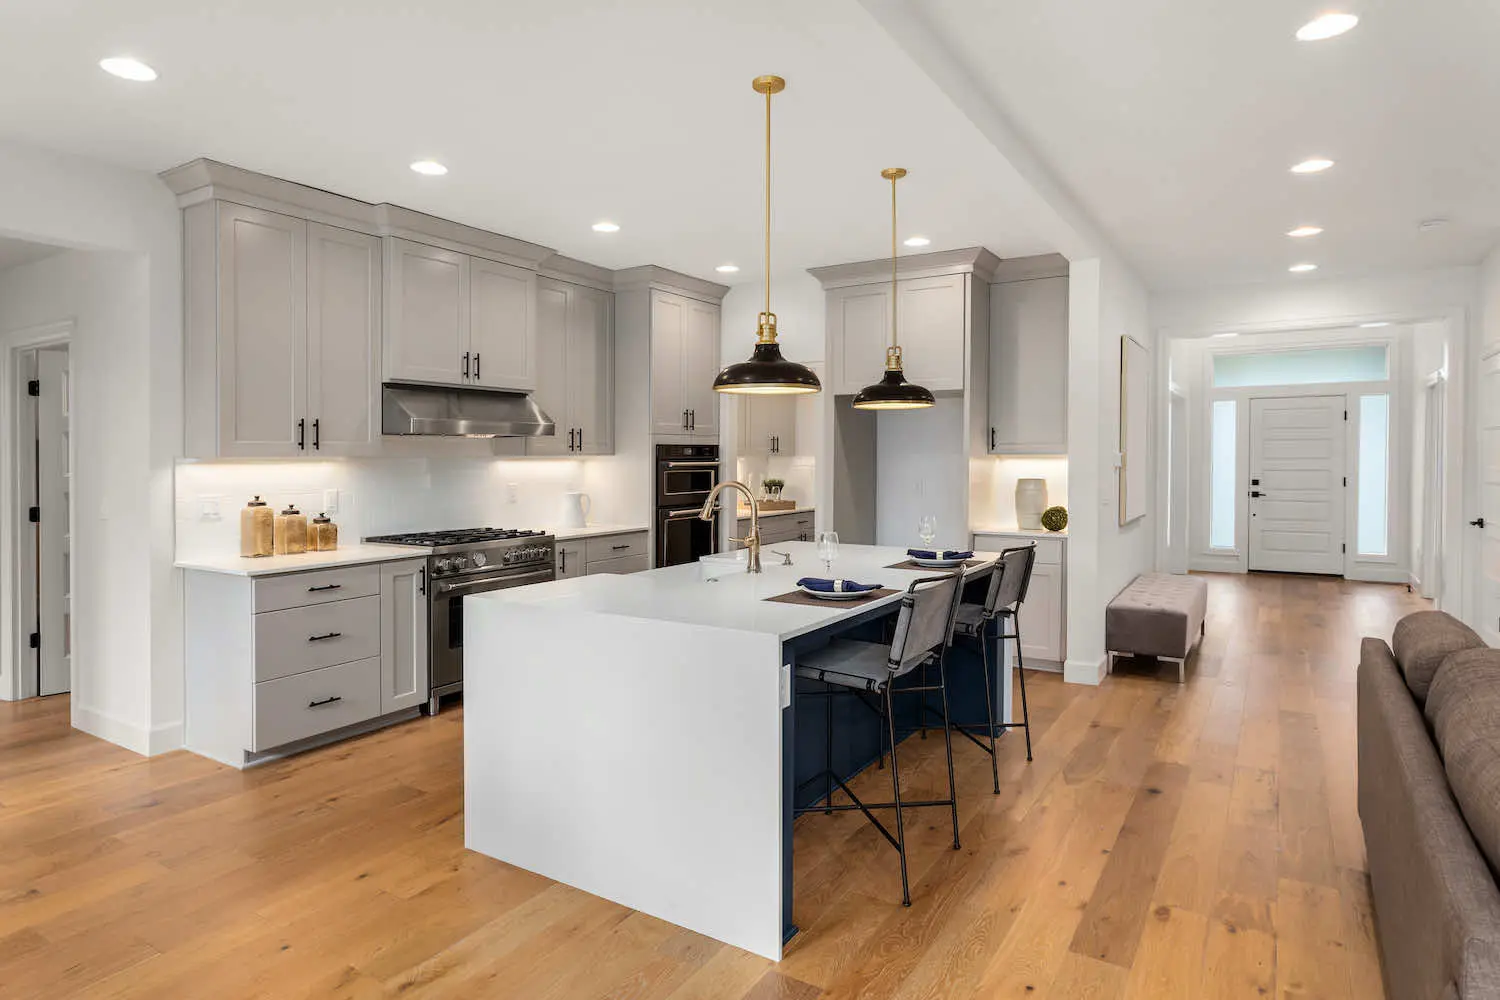
A kitchen renovation can completely change the way a Manotick home looks, feels, and functions. New cabinetry, countertops, flooring, appliances, and lighting can transform an older kitchen into a modern gathering space designed around the way your family actually lives.
But some of the most important decisions in a kitchen renovation need to happen before the cabinets arrive and before the walls are closed.
The electrical system is one of them.
Today’s kitchens require considerably more electrical planning than kitchens from previous generations. Induction cooktops, wall ovens, built in microwaves, dishwashers, beverage refrigerators, powerful countertop appliances, under cabinet lighting, charging stations, and smart technology can all become part of a single renovation.
For Manotick homeowners, the renovation may also be one part of a larger plan involving a finished basement, EV charger, hot tub, heat pump, outdoor kitchen, workshop, or other future electrical additions.
Thinking about these requirements before construction begins can help prevent delays, reduce the need to reopen finished walls, and create a kitchen that remains functional for years.
Here are the electrical upgrades and planning decisions worth considering before your Manotick kitchen renovation gets underway.
1. Start With the Appliances, Not the Electrical Outlets
One of the smartest things homeowners can do is select major appliances early.
Electrical requirements can vary considerably between appliances that appear similar from the outside.
Your renovation may include:
- Induction cooktop
- Electric range
- Wall oven
- Built in microwave
- Dishwasher
- Refrigerator
- Beverage refrigerator
- Wine cooler
- Range hood
Before the electrical layout is finalized, provide the specifications for the actual appliances whenever possible.
Knowing the equipment requirements allows electrical circuits, outlet locations, and cabinetry plans to be coordinated properly.
Changing appliance models after the electrical work has been designed can sometimes change the electrical requirements as well.
2. Determine Whether Your Electrical Panel Can Support the Renovation
A major kitchen renovation can add substantial electrical demand.
This becomes especially important when homeowners switch from gas appliances to electric alternatives or introduce several new appliances.
Before construction begins, it can be worthwhile to evaluate:
- Existing electrical service
- Panel condition
- Available breaker space
- Existing household electrical demand
- Proposed kitchen equipment
- Future electrical upgrades
An available breaker position does not necessarily mean unlimited electrical capacity exists.
Breaker space and available service capacity are different considerations.
For larger renovations, evaluating both can help avoid surprises after appliances have already been purchased.
3. Consider an Electrical Load Calculation
An electrical load calculation can help determine whether the home’s electrical service has sufficient capacity for proposed additions.
This can become particularly important if your Manotick home already has substantial electrical equipment such as:
- EV charging
- Electric heating
- Heat pumps
- Hot tubs
- Workshop equipment
- Other large appliances
Imagine renovating the kitchen with an induction cooktop and electric wall ovens while planning a Level 2 EV charger for the following year.
Looking at those projects together provides a much better picture than considering each upgrade independently.
Electrical planning should account for the home you’re creating, not only the kitchen you’re renovating today.
4. Plan Dedicated Circuits Around Major Appliances
Modern kitchens contain several appliances with specific electrical requirements.
Depending on the equipment and installation, dedicated circuits may be needed for certain appliances.
These can include equipment such as:
- Ranges
- Cooktops
- Wall ovens
- Dishwashers
- Built in microwaves
- Refrigeration equipment
The correct circuit requirements depend on the specific appliance and applicable electrical requirements.
This is why appliance specifications are so useful during the planning stage.
Rather than guessing, the electrical system can be designed around the equipment that will actually be installed.
5. Think Carefully About Countertop Outlets
Countertops have become workstations for an expanding collection of appliances.
A modern family may regularly use:
- Coffee makers
- Kettles
- Toasters
- Blenders
- Mixers
- Air fryers
- Pressure cookers
- Food processors
Think about where these appliances will actually sit.
Outlet placement should support the way the kitchen will be used instead of forcing homeowners to move appliances every time they need power.
Good planning can also help keep cords away from sinks, cooking areas, and busy walkways.
6. Kitchen Islands Need Electrical Planning Early
Kitchen islands have become a central feature in many renovations.
They can function as:
- Food preparation areas
- Dining spaces
- Homework stations
- Entertainment areas
- Appliance workstations
If electricity is required at the island, it should be discussed early.
Bringing power to an island may involve coordinating electrical work with flooring, cabinetry, concrete, or other structural elements depending on the home’s construction.
Waiting until the island has already been installed can significantly limit the available options.
7. Think About How Your Family Will Charge Devices
Kitchen counters frequently become charging stations for phones, tablets, watches, and other electronics.
During a renovation, consider whether dedicated charging locations would make the kitchen more organized.
Depending on the design, homeowners may want charging incorporated near:
- Countertop work areas
- Desks
- Family organization areas
- Islands
The goal should be convenient access to electricity without allowing charging cables to dominate food preparation areas.
8. Upgrade the Lighting Plan
Lighting is one of the most noticeable electrical improvements in a kitchen renovation.
A successful kitchen generally benefits from more than one type of lighting.
Consider combining several layers.
General Lighting
General lighting provides overall illumination throughout the room.
LED recessed lighting is one common option, although the best solution depends on ceiling height, room size, cabinetry, and overall design.
Task Lighting
Task lighting illuminates areas where food preparation and other detailed activities take place.
Under cabinet lighting is particularly useful because upper cabinets can otherwise create shadows on countertops.
Decorative Lighting
Pendant fixtures over an island or dining area can add visual interest while providing additional illumination.
Accent Lighting
Accent lighting can highlight cabinetry, shelving, or architectural features.
Using several lighting layers allows the kitchen to feel bright while cooking and more relaxed when entertaining.
9. Put Lighting Controls Where They Make Sense
A beautiful lighting design can become frustrating if the controls are poorly positioned.
Think about how people enter and leave the kitchen.
Useful control locations may include entrances from:
- Hallways
- Dining rooms
- Garages
- Mudrooms
- Exterior doors
Where appropriate, multiple control locations can make lighting more convenient in larger kitchens with several entrances.
10. Consider Dimmers
Not every kitchen activity requires maximum brightness.
Bright lighting is useful for cooking and cleaning, while softer lighting may be preferred during dinner or entertaining.
Compatible dimmers can provide flexibility when properly matched with the lighting equipment.
LED fixture and dimmer compatibility should be considered during product selection to help avoid undesirable performance such as flickering.
11. Don’t Forget Under Cabinet Lighting
Under cabinet lighting is one of those upgrades homeowners often appreciate every day.
It can provide direct illumination for:
- Food preparation
- Cooking
- Cleaning
- Reading recipes
Planning it during the renovation allows wiring and controls to be integrated more cleanly.
Trying to add permanent under cabinet lighting after cabinetry and backsplashes are complete can be more complicated.
12. Consider Lighting Inside or Above Cabinets
Depending on the kitchen design, homeowners may also want lighting:
- Inside glass front cabinets
- Above cabinetry
- Inside pantry areas
- Around open shelving
These details should be identified before walls and cabinetry are finished so wiring can be positioned discreetly.
13. Plan the Pantry Like Part of the Kitchen
Large pantries can require more electrical planning than homeowners initially expect.
A pantry may contain:
- Small appliances
- Coffee equipment
- Beverage equipment
- Additional refrigeration
- Lighting
- Charging equipment
If your renovation includes a walk in pantry or appliance pantry, discuss its electrical requirements at the same time as the main kitchen.
14. Think About Your Coffee Station
Dedicated coffee stations are becoming increasingly common.
If your family uses an espresso machine, coffee maker, grinder, kettle, or other equipment every morning, plan the space around those devices.
Consider both electrical access and countertop layout.
A well designed station keeps frequently used appliances in one convenient location without competing for outlets elsewhere in the kitchen.
15. Don’t Overlook Beverage Refrigerators and Wine Coolers
Secondary refrigeration has become increasingly popular in larger kitchens.
A renovation may include:
- Beverage refrigerator
- Wine cooler
- Additional freezer
- Refrigerator drawers
These appliances should be included in electrical planning rather than added after cabinetry is complete.
Provide the equipment specifications before the final electrical design.
16. Switching From Gas to Induction Requires Planning
Induction cooking is increasingly attractive to homeowners looking for precise electric cooking.
However, switching from a gas cooktop or range to induction can significantly change the kitchen’s electrical requirements.
Before purchasing the appliance, determine what electrical supply it requires and whether the home’s existing system can support the change.
If you’re also considering other major electrification projects, those plans should be discussed together.
17. Think About Future Appliances
A kitchen can last for decades.
The appliances installed today may not be the appliances your family uses ten years from now.
While nobody can predict every future technology, providing reasonable electrical flexibility can make later changes easier.
This is particularly worth considering in custom Manotick kitchens where homeowners may remain in the property for many years.
18. Plan for a Home Office or Homework Area
Many kitchens now include small workstations or family organization areas.
These spaces may need power for:
- Laptops
- Tablets
- Printers
- Phone charging
- Task lighting
If cabinetry includes a desk, planning electrical access before installation creates a much cleaner result than relying on extension cords afterward.
19. Smart Kitchen Technology Is Growing
Modern kitchens increasingly incorporate connected technology.
Depending on the homeowner, this may include:
- Smart appliances
- Connected lighting
- Smart switches
- Voice controls
- Automated blinds
- Home automation systems
You do not need to install every smart feature available.
However, if home automation is part of your renovation plans, electrical and connectivity requirements should be discussed before construction.
20. Consider Whole Home Surge Protection
Modern kitchens contain expensive electronics.
Electronic controls can be found inside refrigerators, ovens, dishwashers, induction equipment, and other appliances.
The rest of the home may also contain computers, HVAC controls, televisions, EV chargers, and smart devices.
Whole home surge protection can provide an additional layer of protection against certain electrical surges.
If electrical panel work is already required for the renovation, this can be a convenient time to discuss whether surge protection makes sense for your Manotick home.
21. Don’t Forget Smoke and Carbon Monoxide Protection
Major renovations are a good opportunity to review the home’s overall safety systems.
Depending on the scope of work and applicable requirements, smoke and carbon monoxide alarms may need attention.
Instead of treating these devices as a final detail, include them in the renovation planning process where relevant.
22. Outdoor Kitchens Should Be Discussed Too
Many Manotick properties have generous outdoor living areas.
If an outdoor kitchen, patio, pool, or entertainment space is planned for the future, mention it while discussing the indoor kitchen renovation.
Future outdoor projects may require electricity for:
- Refrigeration
- Lighting
- Outlets
- Entertainment equipment
- Pool equipment
- Hot tubs
You may not need to complete that work today, but knowing it is coming can influence decisions about the home’s overall electrical capacity.
23. Think About EV Charging Before Finalizing a Major Electrical Upgrade
Your kitchen and vehicle may seem unrelated, but they share the same electrical service.
If you’re upgrading the kitchen and expect to purchase an electric vehicle soon, consider both projects when evaluating electrical capacity.
A kitchen renovation involving substantial new electric appliances followed by an EV charger can significantly change household demand.
Planning them together can help avoid making electrical decisions twice.
24. A Future Heat Pump Can Matter Too
The same principle applies if you’re considering a heat pump.
Kitchen electrification, EV charging, heat pumps, hot tubs, and other equipment all contribute to the home’s electrical requirements.
If several projects are likely within the next few years, tell your electrical contractor.
Long term planning can provide more useful recommendations than evaluating each project independently.
25. Consider Backup Power While Walls and Panels Are Accessible
Power outages can occur throughout Eastern Ontario.
Some Manotick homeowners choose to install or prepare for backup generators.
If generator equipment is already present, major kitchen renovations may change which circuits or appliances homeowners want available during an outage.
If backup power is planned for the future, it can also be included in broader electrical discussions.
26. Renovations Can Reveal Existing Electrical Issues
Opening walls can sometimes reveal electrical work that was not visible before construction.
Older Manotick homes may have undergone several renovations over the years.
If existing electrical conditions need attention, addressing them while walls are open can be considerably easier than discovering them after new cabinetry and finishes are installed.
This is another reason electrical work should begin early in the renovation process.
27. Coordinate the Electrician and Cabinet Designer
Electrical and cabinetry plans are closely connected.
Outlet locations, appliance connections, lighting, islands, and built in equipment all need to align with the final cabinet layout.
Before rough electrical work begins, confirm details such as:
- Appliance dimensions
- Island position
- Cabinet heights
- Pantry layout
- Under cabinet lighting
- Built in equipment
Small differences on drawings can become significant once cabinetry arrives.
28. Coordinate With the Other Trades
A kitchen renovation can involve:
- Electricians
- Plumbers
- Cabinet installers
- General contractors
- Flooring installers
- HVAC professionals
- Countertop installers
Electrical work should be coordinated with the overall construction schedule.
For example, wiring behind cabinets needs to be completed before cabinetry installation, while appliance connections depend on final equipment locations.
Clear planning between trades helps prevent unnecessary delays.
29. Avoid Depending on Extension Cords in a New Kitchen
A newly renovated kitchen should not need extension cords for ordinary everyday appliances.
If you already know that your existing kitchen relies heavily on power bars or extension cords, use the renovation as an opportunity to address outlet placement.
Permanent electrical infrastructure should support the way the kitchen is actually used.
30. Plan Before the Drywall and Backsplash Are Finished
Changes are much easier while the walls are open.
Once drywall, custom cabinetry, stone countertops, and tile backsplashes are installed, relocating electrical equipment becomes significantly more disruptive.
Before walls are closed, review the electrical plan carefully.
Imagine yourself using the finished kitchen.
Where will the toaster go?
Where will phones charge?
Where will the coffee machine sit?
Where will the mixer be used?
Where will the television or smart display be positioned?
These practical questions often reveal electrical needs that aren’t obvious on architectural drawings.
Electrical Permits and Inspections in Ontario
Electrical work in Ontario is subject to applicable electrical safety requirements.
Depending on the scope of the renovation, electrical work may require notification and inspection through the Electrical Safety Authority.
Requirements depend on the work being performed.
Homeowners should discuss the applicable process with their electrical contractor before construction begins so required electrical work and inspections can be incorporated into the renovation schedule.
Frequently Asked Questions
Should electrical work be planned before kitchen cabinets are ordered?
Ideally, electrical planning and cabinetry planning should be closely coordinated. Appliance locations, islands, lighting, and built in equipment can all affect electrical requirements.
Does every kitchen appliance need its own circuit?
No. Requirements depend on the appliance and applicable electrical rules. Certain major appliances may require dedicated circuits, which is why equipment specifications should be reviewed during planning.
Do I need to upgrade my electrical panel for a kitchen renovation?
Not necessarily. Whether changes are required depends on your existing service, panel configuration, current electrical demand, and new equipment being added.
Should I have an electrical load calculation before renovating?
For renovations adding significant electrical loads, particularly alongside EV charging, electric heating, hot tubs, or other major equipment, evaluating the home’s electrical demand can be valuable.
Can I add outlets to a kitchen island?
Electrical power can be incorporated into kitchen island designs where appropriate. The exact arrangement should be planned according to the island design and applicable electrical requirements.
Should I choose appliances before electrical rough in?
Whenever possible, yes. Having actual appliance specifications makes it much easier to design circuits and connection locations correctly.
Are LED lights a good choice for a kitchen?
LED lighting is commonly used in kitchens because it is energy efficient, long lasting, and available in many fixture types suitable for general, task, and accent lighting.
Why do LED kitchen lights sometimes flicker?
Flickering can sometimes result from incompatible dimmers and LED products, although other electrical causes are possible. Selecting compatible equipment during the renovation can help avoid performance issues.
Should under cabinet lighting be installed during the renovation?
Planning permanent under cabinet lighting while walls and cabinetry are being installed usually allows for a cleaner finished result.
Should I plan for an EV charger while renovating my kitchen?
If an EV charger is likely in the near future, including it in the home’s overall electrical planning can help ensure current and future upgrades work together.
Is whole home surge protection worth considering during a kitchen renovation?
It can provide an additional layer of protection for electronic equipment throughout the home. If panel work is already taking place, it can be a convenient time to discuss this option.
What should I do if existing electrical problems are discovered after the walls are opened?
Have the condition properly evaluated before covering the area again. Renovations provide an opportunity to address existing concerns while wiring remains accessible.
Build the Kitchen Around How Your Family Actually Lives
A successful kitchen renovation isn’t simply about choosing beautiful cabinets and countertops.
It is about creating a room that works effortlessly every day.
The electrical system plays a major role in making that happen.
Good planning means the coffee machine has power exactly where you want it. The island works as a true gathering space. Countertop appliances aren’t fighting for outlets. Lighting changes from bright food preparation to comfortable evening entertaining. Major appliances have the electrical infrastructure they require, and future upgrades haven’t been forgotten.
For Manotick homeowners, it is also worth thinking beyond the kitchen.
If an EV charger, heat pump, hot tub, outdoor kitchen, finished basement, workshop, or backup generator is part of your long term plan, mention those projects before making significant changes to the home’s electrical system.
The earlier these conversations happen, the more flexibility you generally have.
Before cabinetry is installed, walls are closed, and countertops are measured, make the electrical plan part of the overall kitchen design. The wiring may disappear behind the finished surfaces, but the decisions made during this stage will influence how well your new kitchen works every single day.
Homeowners throughout Manotick, Greely, Riverside South, Metcalfe, South Keys, and surrounding Ottawa communities can benefit from involving a qualified electrical contractor early when planning major kitchen renovations.
