
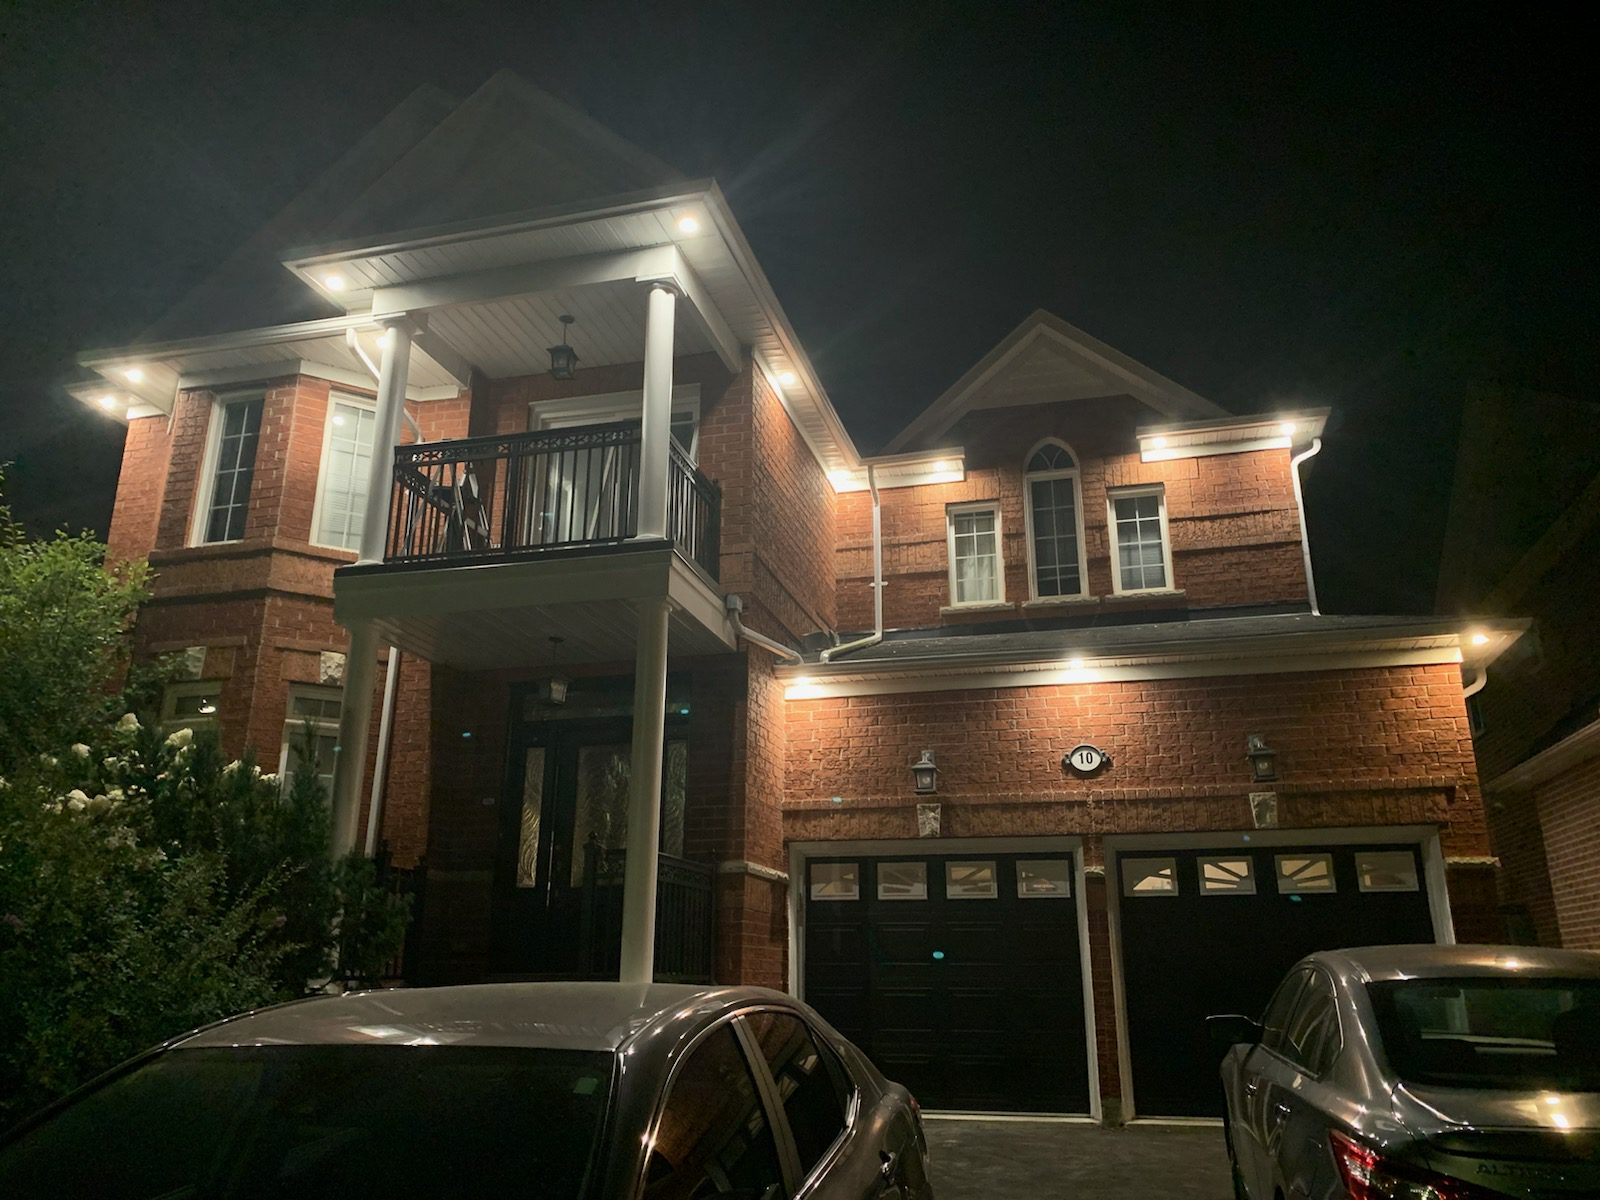
Greely homeowners often have something that is increasingly difficult to find closer to central Ottawa: space.
Larger lots create opportunities for detached garages, workshops, garden sheds, storage buildings, pool houses, backyard offices, hobby spaces, and other structures that can become valuable extensions of the home. But as soon as these buildings begin serving more than a basic storage purpose, one issue quickly becomes apparent: they need reliable electricity.
A shed with proper lighting is easier to use throughout the year. A detached garage with enough electrical capacity can support tools, heating, security equipment, and electric vehicle charging. A backyard building can become a comfortable office or hobby room when outlets, lighting, heating, and communications are properly planned.
For homeowners in Greely, adding power to an accessory building isn’t simply about installing a few outlets. The project needs to consider distance from the house, available electrical capacity, underground wiring, future equipment, outdoor conditions, and how the building may be used several years from now.
If you’re thinking about bringing electricity to a shed, garage, workshop, or other backyard building, here’s what you should consider before construction begins.
Why Powered Backyard Buildings Are Becoming More Useful
The way homeowners use their properties has changed.
A detached building that was originally designed for lawn equipment may eventually become a workshop. A garage may need an EV charger. A backyard shed may become a home office.
Greely properties can support many possibilities, including:
- Detached garages
- Woodworking shops
- Garden sheds
- Home offices
- Hobby buildings
- Pool houses
- Cabana spaces
- Home gyms
- Equipment storage buildings
Electricity makes these spaces significantly more practical.
Instead of running extension cords from the house whenever power is needed, a properly planned permanent electrical installation allows the building to function as part of the property.
Start by Deciding What the Building Will Become
The first question shouldn’t be, “How many outlets do I need?”
It should be, “How will I use this building?”
A garden shed requiring one light and a couple of receptacles has very different electrical requirements from a heated woodworking shop containing stationary tools.
Think about both current and future uses.
Will you eventually want:
- Power tools?
- Electric heating?
- Air conditioning?
- A refrigerator?
- Security cameras?
- Exterior lighting?
- An EV charger?
- Internet equipment?
- A garage door opener?
- A television or computer?
Planning around the intended use of the building helps prevent an installation that becomes inadequate a few years later.
Detached Garages Can Become Major Electrical Spaces
A modern garage can contain much more electrical equipment than homeowners realize.
Consider a garage equipped with:
- LED lighting
- Multiple receptacles
- Garage door openers
- Battery chargers
- A freezer
- Workshop tools
- Electric heating
- Security cameras
- A Level 2 EV charger
The electrical demand can become substantial.
If you’re constructing or renovating a detached garage in Greely, designing the electrical system around the finished use of the building is much better than starting with a minimal installation and repeatedly adding circuits later.
Workshops Need More Than Standard Outlets
A serious workshop deserves its own electrical plan.
Different tools may have very different electrical requirements.
Equipment can include:
- Table saws
- Planers
- Dust collectors
- Air compressors
- Welders
- Bench tools
- Battery charging stations
Some equipment may require dedicated circuits or different supply voltages depending on its specifications.
If you already know which major tools will be used, provide the equipment information during the electrical planning stage.
Designing around actual equipment is much more reliable than guessing what the workshop might eventually need.
Backyard Offices Are Changing Electrical Planning
Remote and hybrid work have made backyard offices increasingly attractive.
A separate workspace can provide privacy while keeping the commute only a few steps from the house.
However, a comfortable office may need electricity for:
- Computers
- Monitors
- Lighting
- Heating
- Cooling
- Printers
- Charging equipment
- Internet hardware
A backyard office should therefore be planned more like a working room than an ordinary storage shed.
Think carefully about desk locations, lighting, outlets, temperature control, and connectivity before the interior walls are finished.
Home Gyms Have Their Own Electrical Requirements
A detached structure can also become an excellent home gym.
Electrical needs may include:
- Treadmills
- Exercise equipment
- Televisions
- Speakers
- Fans
- Heating
- Lighting
Planning receptacles according to the intended equipment layout prevents extension cords from becoming a permanent part of the room.
Should the Building Have a Subpanel?
For a detached building requiring several electrical circuits, a subpanel may be an appropriate part of the design.
Instead of supplying every load independently from the house, power can be brought to a panel in the accessory building and distributed to the circuits required there.
Those circuits might serve:
- Interior lighting
- Exterior lighting
- General receptacles
- Workshop equipment
- Heating
- Garage equipment
- Future additions
Whether a subpanel is appropriate depends on the building, expected electrical load, existing electrical system, and installation design.
A Subpanel Does Not Increase Your Home’s Electrical Capacity
This distinction is important.
Installing another electrical panel in a garage or backyard building does not create more electricity.
The building is still ultimately supplied by the property’s main electrical service.
If your home is already supporting significant loads, adding a workshop, electric heater, or EV charger may require evaluating the overall electrical demand.
An electrical load calculation can help determine whether the existing service has sufficient capacity for the proposed additions.
Breaker Space and Electrical Capacity Are Different
Homeowners sometimes look inside the main electrical panel, see an unused breaker position, and assume there is enough capacity for a new backyard building.
That isn’t necessarily the case.
An empty breaker position means there may be physical space in the panel.
It does not automatically mean the home’s electrical service can support another substantial load.
Available capacity depends on the electrical demands already placed on the system and the equipment being added.
Underground Wiring Requires Proper Planning
For many detached buildings, electricity needs to travel underground from the house.
This part of the project should be planned carefully.
The electrical installation needs to account for the appropriate wiring method, protection, route, installation conditions, and applicable electrical requirements.
It is particularly important to plan underground work before completing expensive exterior improvements.
Ideally, coordinate electrical work before installing:
- New driveways
- Interlocking stone
- Patios
- Landscaping
- Walkways
- Fences
Digging through newly completed landscaping to add electrical infrastructure later is rarely desirable.
Know What Else Is Underground
Rural and semi-rural properties can have multiple underground services.
Depending on the property, these may include:
- Water lines
- Septic components
- Drainage
- Gas lines
- Communications
- Existing electrical infrastructure
- Irrigation
Underground utilities should be properly located before excavation.
Never assume an open-looking section of yard has nothing underneath it.
Distance From the House Matters
One feature of many Greely properties is the distance between buildings.
A detached garage or workshop might be located considerably farther from the main electrical panel than it would be on a small suburban lot.
The length of an electrical run can influence the design.
Load, distance, equipment requirements, and installation conditions all need to be considered when determining how power should be supplied.
This is another reason electrical design should be completed for the specific property rather than copied from another installation.
Add More Outlets Than the Bare Minimum
Once the walls are finished, adding additional outlets can become more disruptive.
Before construction is complete, think about where electricity will actually be needed.
Potential locations include:
- Workbenches
- Tool stations
- Vehicle parking spaces
- Storage areas
- Desk locations
- Garage entrances
- Exterior walls
Good outlet placement can make the difference between a building that feels professionally planned and one that constantly depends on extension cords.
Consider Exterior Outlets Too
Power around the outside of the building can be extremely useful.
Exterior receptacles may support:
- Yard equipment
- Pressure washers
- Seasonal decorations
- Outdoor work
- Property maintenance
Exterior electrical equipment needs to be suitable for outdoor conditions and installed according to applicable requirements.
Lighting Can Transform a Basic Shed
Good lighting is one of the simplest ways to make an accessory building more useful.
Instead of relying on one central fixture, consider how different areas of the building will be used.
A workshop may benefit from general ceiling lighting combined with task lighting above workbenches.
A garage may need bright illumination around vehicles and storage.
A backyard office may benefit from softer general lighting combined with dedicated workspace lighting.
LED lighting is commonly selected because it provides efficient illumination and long service life.
Don’t Forget the Walk Between Buildings
For detached structures, lighting outside the building can be just as important as lighting inside it.
Consider illuminating:
- Walkways
- Steps
- Building entrances
- Driveways
- Gates
This is especially useful during Ottawa winters when daylight disappears early and snow can make pathways more difficult to navigate.
Motion Lighting Can Improve Convenience
Motion-controlled exterior lighting can automatically illuminate entrances or pathways when someone approaches.
This can be particularly useful around:
- Detached garages
- Storage buildings
- Side entrances
- Workshop doors
A thoughtfully positioned system provides useful visibility without unnecessarily illuminating the entire property throughout the night.
Planning for an EV Charger
A detached garage can be an ideal location for home EV charging.
If you already own an electric vehicle, charger requirements should be incorporated into the electrical design from the beginning.
Even if you don’t own an EV yet, consider whether one is likely during the lifespan of the building.
Preparing for future charging can be easier while electrical infrastructure is already being installed.
What About Two Electric Vehicles?
A household purchasing one EV today may eventually replace its second vehicle with an EV as well.
That makes future charging capacity worth discussing.
You don’t necessarily need to install two chargers immediately.
However, considering a future second vehicle while designing the garage electrical system can help avoid unnecessarily limiting your options.
Electric Heating Can Add Significant Demand
A heated workshop is appealing during a Greely winter.
Electric heating, however, can represent a significant electrical load.
The requirements depend on factors such as:
- Building size
- Insulation
- Heater type
- Equipment specifications
- Desired indoor temperature
If you expect to heat the building later, mention that during initial planning even if the heating equipment will not be installed immediately.
Cooling a Backyard Office or Gym
Summer conditions matter too.
A finished backyard office, gym, or hobby building may eventually need cooling.
Depending on the solution selected, this can add another electrical load.
Planning heating and cooling together provides a more realistic picture of how the building will use electricity throughout the year.
Security Cameras and Smart Equipment
Detached buildings may contain expensive tools, vehicles, or equipment.
Many Greely homeowners therefore consider:
- Security cameras
- Motion sensors
- Smart locks
- Alarm equipment
- Smart garage controls
Planning electrical power and communications before the walls are closed can result in a cleaner finished installation.
Internet Connectivity Should Be Considered Early
If a detached building will become an office, entertainment area, or smart workshop, reliable connectivity may be just as important as electrical power.
Wireless coverage from the main house may not always provide the performance required at a distant building.
Discussing communication infrastructure while trenches are already being planned may make future connectivity easier.
Electrical and communications systems should be appropriately designed and coordinated.
Pool Houses and Backyard Entertainment Buildings
Some Greely properties include or are planning pool houses, cabanas, or covered entertainment spaces.
These structures may eventually require electricity for:
- Lighting
- Refrigerators
- Entertainment equipment
- Outdoor cooking equipment
- Pumps or controls
- General outlets
If a pool, hot tub, or outdoor kitchen is part of the broader project, the electrical requirements should be planned together.
Moisture and Temperature Changes Matter
A detached building may experience very different environmental conditions from the interior of your home.
Depending on construction, equipment may be exposed to:
- Moisture
- Condensation
- Dust
- Freezing temperatures
- Summer heat
Electrical equipment should be selected and installed for the environment where it will operate.
This becomes especially important for unheated garages, sheds, and outdoor structures.
Whole-Home Surge Protection Is Worth Discussing
As more electrical equipment is added throughout a property, homeowners may want to consider whole-home surge protection.
Modern homes and workshops can contain sensitive electronics inside:
- Appliances
- Computers
- HVAC systems
- Smart equipment
- EV chargers
- Battery chargers
Whole-home surge protection can provide an additional layer of protection against certain voltage surges.
If panel work is already part of the project, it may be a convenient time to discuss this option.
Think About Backup Power
Some Greely homeowners have standby generators or plan to install them in the future.
If your detached building contains equipment that you want available during a power outage, that should be discussed during generator planning.
Not every circuit needs to receive backup power.
Priority may instead be given to essential household systems such as heating, refrigeration, pumps, and communications.
The right strategy depends on how the property is used.
Don’t Design the Building Only for Today
One of the most expensive mistakes can be underestimating how useful a detached building will become.
A simple shed today could become a workshop.
A garage could gain an EV charger.
A storage building could become a home office.
A pool house could eventually contain refrigeration, lighting, entertainment equipment, and other electrical features.
You do not need to install every possible circuit immediately, but thinking ahead can make future expansion much easier.
Renovating an Existing Shed or Garage
Existing buildings deserve the same careful planning as new construction.
If an older shed or garage already has power, don’t assume the electrical installation is suitable for the new use.
A building originally wired for one light and a basic outlet may not be appropriate for heating, workshop machinery, or EV charging.
Before substantially changing the purpose of the building, have the existing electrical system evaluated.
Warning Signs in Existing Outbuildings
Electrical symptoms in garages and sheds should not be ignored.
These can include:
- Frequently tripping breakers
- Flickering lighting
- Buzzing or crackling
- Warm outlets
- Burning odours
- Visible damage
- Moisture-damaged electrical equipment
Repeatedly resetting a breaker without determining why it is tripping is not a long-term solution.
Smoke, sparking, fire, or another immediate electrical danger should be treated as an emergency.
Electrical Planning Should Happen Before Interior Finishing
If you’re constructing a new backyard building, decide on electrical requirements before insulation, wall coverings, ceilings, and cabinetry are completed.
This gives you the opportunity to plan:
- Outlet locations
- Lighting
- Switches
- Dedicated equipment circuits
- Panel location
- Heating
- Security equipment
- Future upgrades
Moving an outlet on a drawing is simple.
Moving it after the wall is finished is not.
Electrical Permits and Inspections in Ontario
Electrical installations in Ontario are subject to applicable electrical safety requirements.
Depending on the scope of work, notification and inspection through the Electrical Safety Authority may be required.
Detached buildings, new circuits, feeders, EV charging equipment, and other electrical installations should be planned with these requirements in mind.
Homeowners should discuss the applicable process with their electrical contractor before work begins.
Frequently Asked Questions
Can electricity be run to a detached shed in Greely?
Yes. Detached buildings can be supplied with electricity through an appropriately designed installation. The correct approach depends on the building’s location, intended electrical use, distance, and existing property infrastructure.
Does my shed need its own electrical panel?
Not necessarily. A simple building with limited electrical requirements may not need a subpanel, while a garage or workshop requiring multiple circuits may benefit from one.
Can electrical wiring be run underground to a detached garage?
Yes. Underground electrical installations are commonly used for detached buildings, but the wiring method, route, protection, and installation must meet applicable requirements.
How much power does a detached workshop need?
There is no single answer. Electrical demand depends on lighting, outlets, heating, tools, compressors, welders, EV charging, and other equipment.
Can I install an EV charger in my detached garage?
Yes, provided the electrical system is properly designed for the charger and the property’s available electrical capacity can support the installation.
Should I prepare a new garage for an EV charger even if I don’t own an EV?
If an electric vehicle is likely in your future, considering charging requirements during construction can make a later installation easier.
Can I electrically heat a backyard workshop?
Yes. The circuit and electrical requirements depend on the heating equipment selected. Heating should be included when evaluating the building’s expected electrical demand.
Does a garage subpanel give my house more electrical capacity?
No. A subpanel distributes electricity to circuits in the detached building but does not increase the capacity of the property’s main electrical service.
Can I add exterior outlets to a shed or garage?
Yes. Exterior receptacles can be useful for property maintenance and outdoor activities, provided appropriate equipment and protection are used.
Can I power a backyard office?
Yes. A backyard office can be designed with lighting, outlets, heating, cooling, and other electrical features appropriate for its intended use.
Should I include security cameras in the electrical plan?
If cameras or other security equipment are likely, planning their locations and electrical requirements before finishing the building can produce a cleaner installation.
Do I need an electrical permit for a detached building?
Electrical work in Ontario may require notification and inspection depending on the project. The applicable requirements should be confirmed for the specific installation.
Make Your Greely Property Work Harder for You
Adding electricity can transform a detached building from simple storage into one of the most functional spaces on your property.
A well-planned garage can support vehicles, EV charging, tools, heating, and security equipment. A shed can become a practical workshop. A backyard building can become an office, gym, studio, or entertainment space.
The key is planning the electrical system around what the building may become, rather than installing only enough power for what it does today.
For Greely homeowners, this is particularly important because larger properties can involve longer underground runs, multiple detached structures, substantial workshop equipment, and future additions that all interact with the home’s electrical capacity.
Before excavation, landscaping, insulation, or interior finishing begins, think about lighting, outlets, heating, EV charging, equipment, security, communications, and future expansion as parts of one complete plan.
A little more planning at the beginning can make a detached garage, shed, workshop, or backyard building far more useful for years to come.
Homeowners in nearby Manotick, Metcalfe, Riverside South, South Keys, and other communities around Ottawa can apply the same approach when adding electrical power to accessory buildings.
