
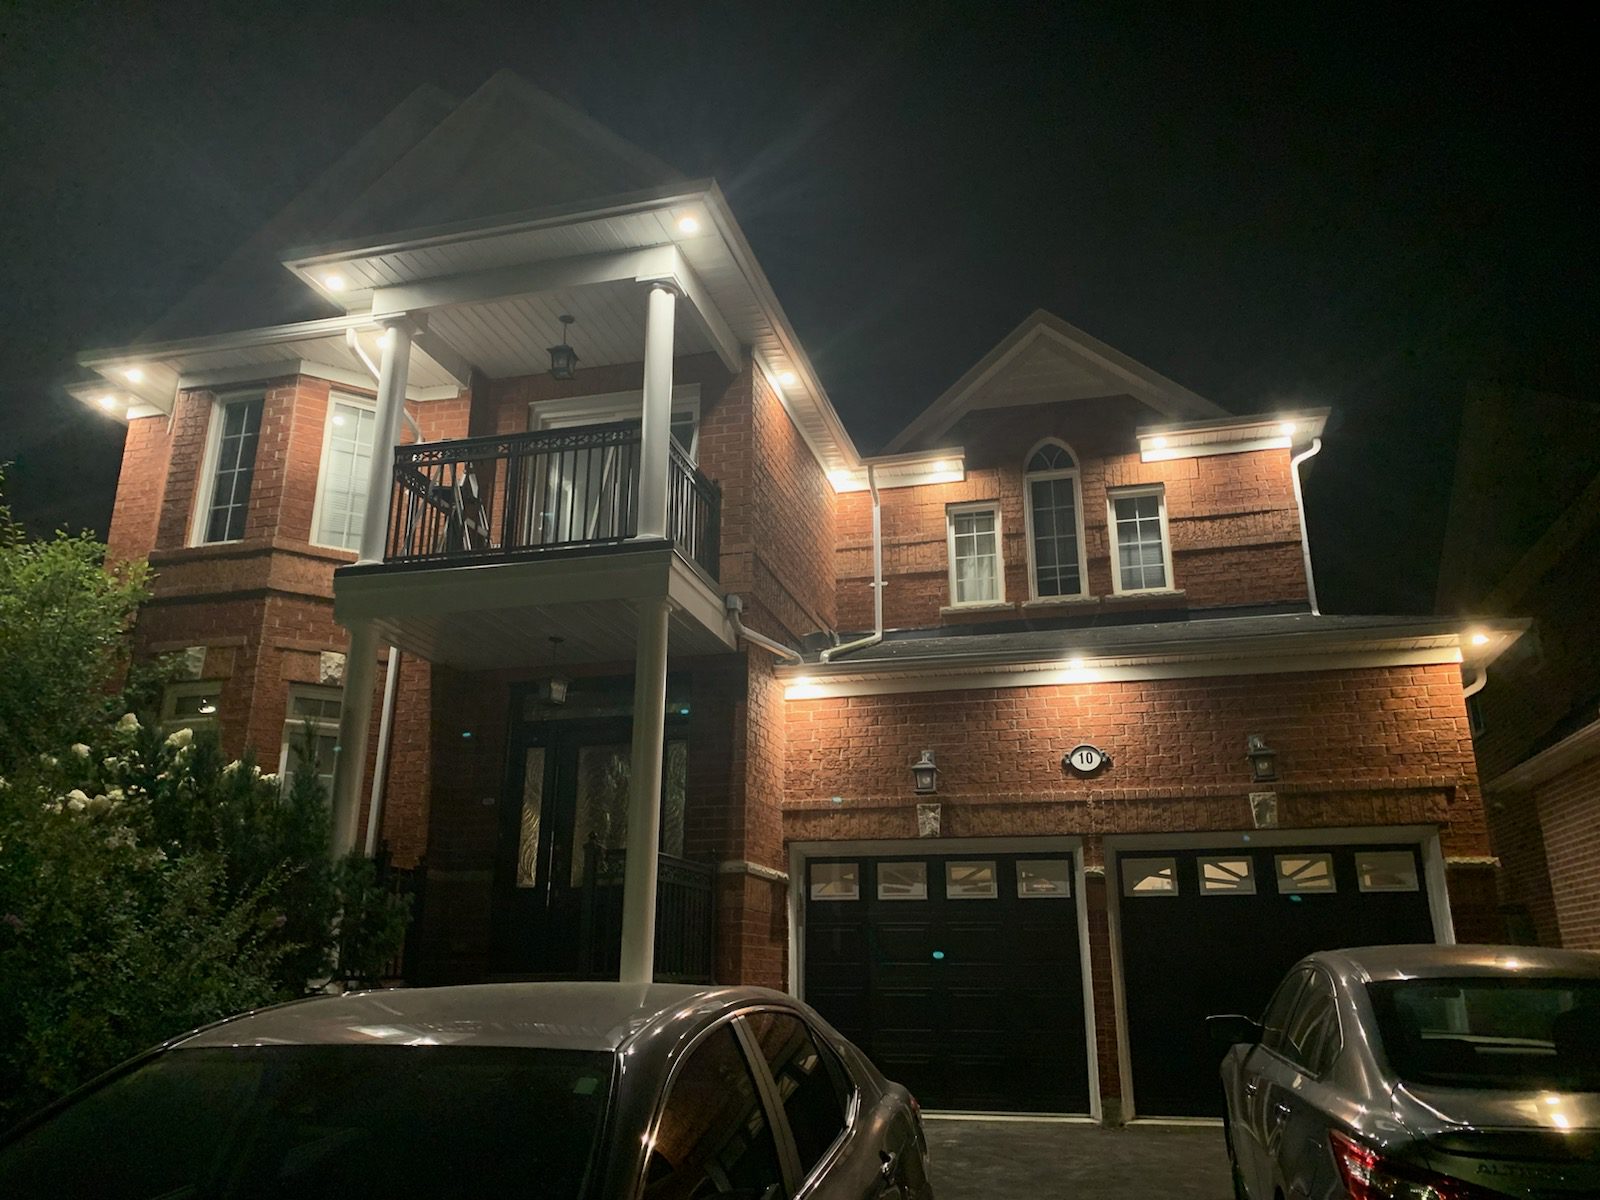
For many Greely homeowners, a detached garage or workshop is much more than a place to park a vehicle. It may serve as a woodworking shop, equipment storage area, hobby space, home gym, vehicle maintenance area, or even a dedicated workspace for a home-based business.
Larger properties are one of the features that make Greely attractive, and that additional space often creates opportunities for detached buildings that simply aren’t practical on smaller urban lots. But once a garage or workshop starts being used regularly, basic lighting and a couple of outlets may no longer be enough.
Power tools, heating equipment, compressors, EV chargers, lighting, garage door openers, and other equipment can place significant demands on an electrical system. That’s why electrical wiring for a detached garage or workshop should be planned around how the building will actually be used, not simply what is needed today.
If you’re building a new detached garage in Greely, renovating an existing workshop, or considering adding more electrical capacity to an outbuilding, here are some of the most important things to understand before the work begins.
Start With How You Plan to Use the Building
Before deciding how many outlets or lights you need, think carefully about the purpose of the space.
A detached garage used only for vehicle storage will have very different electrical requirements from a workshop containing large power tools.
For example, you may want electricity for:
- Interior lighting
- Exterior lighting
- Garage door openers
- General-purpose outlets
- Power tools
- Air compressors
- Welding equipment
- Heating
- Ventilation
- Refrigerators or freezers
- EV charging
- Security cameras
- Internet equipment
- Outdoor equipment
Planning around the intended use of the building helps determine the appropriate electrical design.
It is also worth considering how that use might change over the next five or ten years.
A Few Outlets May Not Be Enough
One of the most common limitations in garages and workshops is insufficient outlet placement.
When outlets are poorly positioned, homeowners often end up relying on extension cords and power bars.
A better approach is to think about where equipment will actually be located.
Consider outlets near:
- Workbenches
- Tool storage areas
- Garage doors
- Vehicle parking spaces
- Equipment stations
- Charging areas
- Exterior work areas
For workshops, additional outlets along workbench walls can make the space significantly more practical.
Planning outlet locations before walls are finished also creates a much cleaner installation.
Some Equipment May Need Dedicated Circuits
Not every electrical device should necessarily share a general-purpose circuit.
Equipment with higher electrical demands may require dedicated circuits based on the equipment specifications and applicable requirements.
Examples can include:
- Air compressors
- Welders
- Large woodworking equipment
- Electric heaters
- EV chargers
- Certain HVAC equipment
If you already know which tools or equipment you plan to purchase, having the model specifications available during electrical planning can be extremely helpful.
This allows the electrical system to be designed around the actual equipment rather than assumptions.
Should Your Detached Garage Have a Subpanel?
For garages and workshops requiring multiple circuits, installing a subpanel in the detached building can be a practical solution.
Instead of running numerous individual circuits from the house, electrical power can be supplied to a panel in the garage and distributed to the circuits required within the building.
A garage subpanel can provide circuits for:
- Lighting
- General outlets
- Workshop equipment
- Heating
- Exterior electrical equipment
- Garage door openers
- Future additions
The appropriate panel and feeder arrangement depends on the building’s expected electrical demand and the existing electrical system at the house.
Your Main Electrical Service Still Matters
Installing a subpanel in the garage does not create additional electrical capacity at the house.
The power still ultimately comes from the property’s electrical service.
Before adding substantial workshop equipment, electric heating, or EV charging, the home’s overall electrical capacity should be evaluated.
This becomes especially important if the house already contains major electrical loads such as:
- Electric heating
- Heat pumps
- Hot tubs
- EV chargers
- Electric cooking equipment
- Large renovations
An electrical load calculation can help determine whether the existing service can support the proposed garage or workshop.
Underground Wiring Requires Careful Planning
Detached buildings often require electrical wiring to travel underground between the house and the garage.
This is not simply a matter of burying an ordinary electrical cable in the yard.
The installation needs to account for factors such as the wiring method, route, physical protection, surrounding conditions, and applicable requirements.
Planning the route before landscaping, paving, or driveway work begins can save significant disruption later.
Homeowners should also consider whether the route may interfere with:
- Driveways
- Walkways
- Drainage systems
- Landscaping
- Pools
- Future additions
- Other underground services
Coordinating electrical work with other property improvements can make the overall project much easier.
Think About Future Electrical Needs Before Digging
If excavation is required to bring power to a detached garage, it makes sense to think beyond immediate needs.
Your workshop may only need basic power today, but future plans could include:
- An EV charger
- Electric heating
- Additional machinery
- More exterior lighting
- Security equipment
- Expanded workshop space
Planning for reasonable future requirements during the initial project may reduce the need to disturb finished landscaping again later.
Workshop Lighting Deserves Special Attention
Good lighting can completely change the usability of a workshop.
A single ceiling fixture may be sufficient for vehicle storage, but detailed work often requires more carefully planned illumination.
Consider combining general lighting with dedicated task lighting around:
- Workbenches
- Tool stations
- Storage areas
- Vehicle work areas
LED fixtures are commonly selected because they provide strong illumination while using relatively little electricity.
Lighting controls should also be conveniently located near the entrances you actually use.
Don’t Forget Exterior Lighting
Detached garages are often positioned farther from the house, making exterior lighting particularly important.
Useful locations may include:
- Garage entrances
- Vehicle doors
- Side doors
- Walkways
- Driveways
- Equipment storage areas
Motion-controlled lighting can provide convenient illumination when approaching the garage at night, while strategically positioned fixtures can improve visibility around the property.
For larger Greely properties, lighting between the house and detached buildings can be particularly useful during Ottawa’s shorter winter days.
Planning for an EV Charger
A detached garage can be an ideal location for EV charging.
However, Level 2 EV chargers represent a substantial electrical load and should be considered early in the design.
Before installation, factors may include:
- Available electrical capacity
- Charger specifications
- Charging location
- Cable reach
- Existing garage electrical infrastructure
- Future second-vehicle charging
Even if you don’t currently own an electric vehicle, preparing the electrical system during construction may make a future charger installation considerably easier.
What If Your Family Eventually Owns Two EVs?
This is increasingly worth considering.
A household purchasing one electric vehicle today may own two electric vehicles several years from now.
If you’re already building or rewiring a detached garage, discussing future charging requirements can help you understand your options.
The appropriate solution will depend on the home’s available capacity, charging equipment, vehicle requirements, and other electrical loads.
Planning ahead provides more flexibility than waiting until a second charger is needed.
Heating a Detached Garage Can Require Significant Power
Greely winters make garage heating attractive, particularly for homeowners who use their workshops throughout the year.
Electric heating equipment can represent a significant electrical load.
Before choosing a heater, consider:
- Building size
- Insulation
- Intended temperature
- Frequency of use
- Equipment requirements
The electrical system should be designed around the actual heating equipment being installed.
If the building will eventually be heated but the heater hasn’t yet been selected, discussing future heating plans during the initial electrical design is still worthwhile.
Power Tools Can Create Very Different Electrical Demands
A workshop containing only handheld tools may have relatively modest requirements.
A more advanced shop may contain equipment such as:
- Table saws
- Dust collection systems
- Planers
- Compressors
- Welders
- Large stationary tools
Different equipment can have very different voltage, current, and circuit requirements.
This is why workshop electrical planning should ideally happen after you’ve identified the major equipment you expect to use.
Plan Around Your Workbench
If the garage will function as a workshop, the workbench is one of the most important areas to plan.
Think about where you will use:
- Battery chargers
- Bench tools
- Soldering equipment
- Computers
- Task lighting
- Small power tools
Having outlets located exactly where they’re needed makes the workshop more functional and reduces clutter from extension cords.
Consider Ceiling Outlets
Electrical needs don’t always occur along walls.
Depending on the garage design, ceiling-mounted receptacles may be useful for equipment such as:
- Garage door openers
- Retractable cord reels
- Certain shop equipment
Thinking in three dimensions when planning outlets can make a workshop significantly more convenient.
Outdoor Outlets Can Make the Property More Functional
Exterior receptacles around a detached garage can be useful for:
- Pressure washers
- Yard equipment
- Outdoor tools
- Seasonal lighting
- Property maintenance
Properly installed outdoor electrical equipment should be selected and installed for exterior conditions.
This is particularly important in Greely, where equipment must withstand rain, snow, freezing temperatures, and seasonal temperature changes.
Moisture and Canadian Weather Matter
A detached garage may experience very different environmental conditions from the interior of your house.
Depending on how the building is constructed and used, electrical equipment may be exposed to:
- Moisture
- Dust
- Cold temperatures
- Temperature fluctuations
- Condensation
The electrical installation should account for the environment where equipment will actually operate.
Think About Security Systems
Detached garages frequently contain valuable equipment, vehicles, and tools.
Many homeowners therefore include electrical provisions for:
- Security cameras
- Motion lighting
- Alarm equipment
- Smart garage door controls
- Exterior lighting
Planning power and connectivity before walls are finished can result in a cleaner installation.
Whole-Home Surge Protection May Be Worth Considering
Modern workshops can contain expensive electronic equipment and battery charging systems.
Homes may also contain smart appliances, entertainment systems, HVAC electronics, and EV charging equipment.
Whole-home surge protection can provide an additional layer of protection against certain voltage surges affecting the electrical system.
If electrical panel work is already part of the garage project, it can be a convenient time to discuss whether surge protection makes sense for the property.
Avoid Designing Only for Today’s Workshop
One of the easiest mistakes to make is designing the electrical system around the equipment currently sitting in the garage.
A homeowner may start with a basic workbench and a few tools, then gradually add more sophisticated equipment.
Five years later, the workshop may contain machinery that was never considered during the original electrical installation.
While it isn’t practical to predict every future purchase, leaving reasonable room for expansion can make future changes easier.
Renovating an Existing Detached Garage
Older detached garages sometimes have electrical systems that were installed for much simpler requirements.
A building originally intended to power one light and one outlet may now be expected to support a complete workshop.
Before adding equipment, it can be worthwhile to evaluate:
- Existing wiring
- Electrical panel or subpanel
- Available capacity
- Outlet condition
- Lighting
- Exterior electrical equipment
Understanding what already exists provides a better starting point for planning upgrades.
Electrical Work Should Be Planned Before the Interior Is Finished
If you’re building a new garage, electrical planning should happen before insulation and interior wall finishes are completed.
This provides an opportunity to determine:
- Outlet locations
- Switch locations
- Lighting positions
- Equipment circuits
- Panel location
- Future electrical provisions
Changes become considerably more disruptive after the walls and ceilings are finished.
Electrical Permits and Inspections in Ontario
Electrical installations in Ontario are subject to applicable electrical safety requirements, and electrical work may require notification and inspection through the Electrical Safety Authority.
The requirements depend on the scope and type of work being completed.
Homeowners should discuss the applicable process with the electrical contractor before work begins rather than treating permits and inspections as an afterthought.
Frequently Asked Questions
Does a detached garage need its own electrical panel?
Not every detached garage requires a subpanel. The appropriate arrangement depends on the number of circuits, electrical demand, equipment, and overall design of the installation.
Can I run power underground from my house to my detached garage?
Electrical service can be supplied underground to detached buildings, but the installation must use an appropriate wiring method and meet applicable requirements.
How much electrical power does a workshop need?
There is no universal answer. A basic garage may have modest requirements, while a workshop containing heating equipment, large tools, and EV charging can require considerably more capacity.
Can I install an EV charger in a detached garage?
Yes, provided the electrical system is properly designed for the charging equipment and the property’s electrical capacity can support the additional load.
Should I prepare for an EV charger even if I don’t own an EV?
If you expect to purchase an electric vehicle in the future, discussing EV readiness during garage construction or rewiring can make sense.
Can I electrically heat my detached garage?
Yes, but the electrical requirements depend on the heating equipment selected. Electric heating can represent a substantial load and should be included in electrical planning.
Should workshop tools have dedicated circuits?
Some equipment may require dedicated circuits depending on its electrical requirements. Equipment specifications should be reviewed when designing the workshop.
Does installing a garage subpanel increase the capacity of my house?
No. A subpanel distributes available electricity to additional circuits but does not increase the capacity of the electrical service supplying the property.
Can outdoor outlets be added to a detached garage?
Yes. Exterior outlets can provide convenient power around the property when appropriate outdoor equipment and installation methods are used.
When should electrical planning begin for a new garage?
Ideally, electrical planning should begin during the design stage, before excavation, insulation, drywall, or other finished construction limits your options.
Build Your Greely Garage Around Tomorrow’s Needs
A detached garage or workshop can become one of the most useful spaces on a Greely property, but its usefulness depends heavily on the electrical system behind it.
A building designed only for basic lighting and a few outlets may quickly become limiting when homeowners begin adding power tools, heating equipment, EV chargers, security systems, or additional outdoor features.
Planning ahead allows electrical capacity, circuits, lighting, outlets, and future equipment to work together as one complete system.
For Greely homeowners, the most important step is to determine how the building will actually be used before the wiring is installed. Think about the equipment you own today, the upgrades you expect tomorrow, and the ways your family may use the space several years from now.
Whether you’re building a detached garage from the ground up or modernizing an existing workshop, thoughtful electrical planning can create a space that remains practical, reliable, and adaptable for years to come.
The same considerations apply to homeowners throughout nearby Riverside South, Manotick, Metcalfe, and South Keys who are expanding garages, workshops, and other accessory buildings.
