
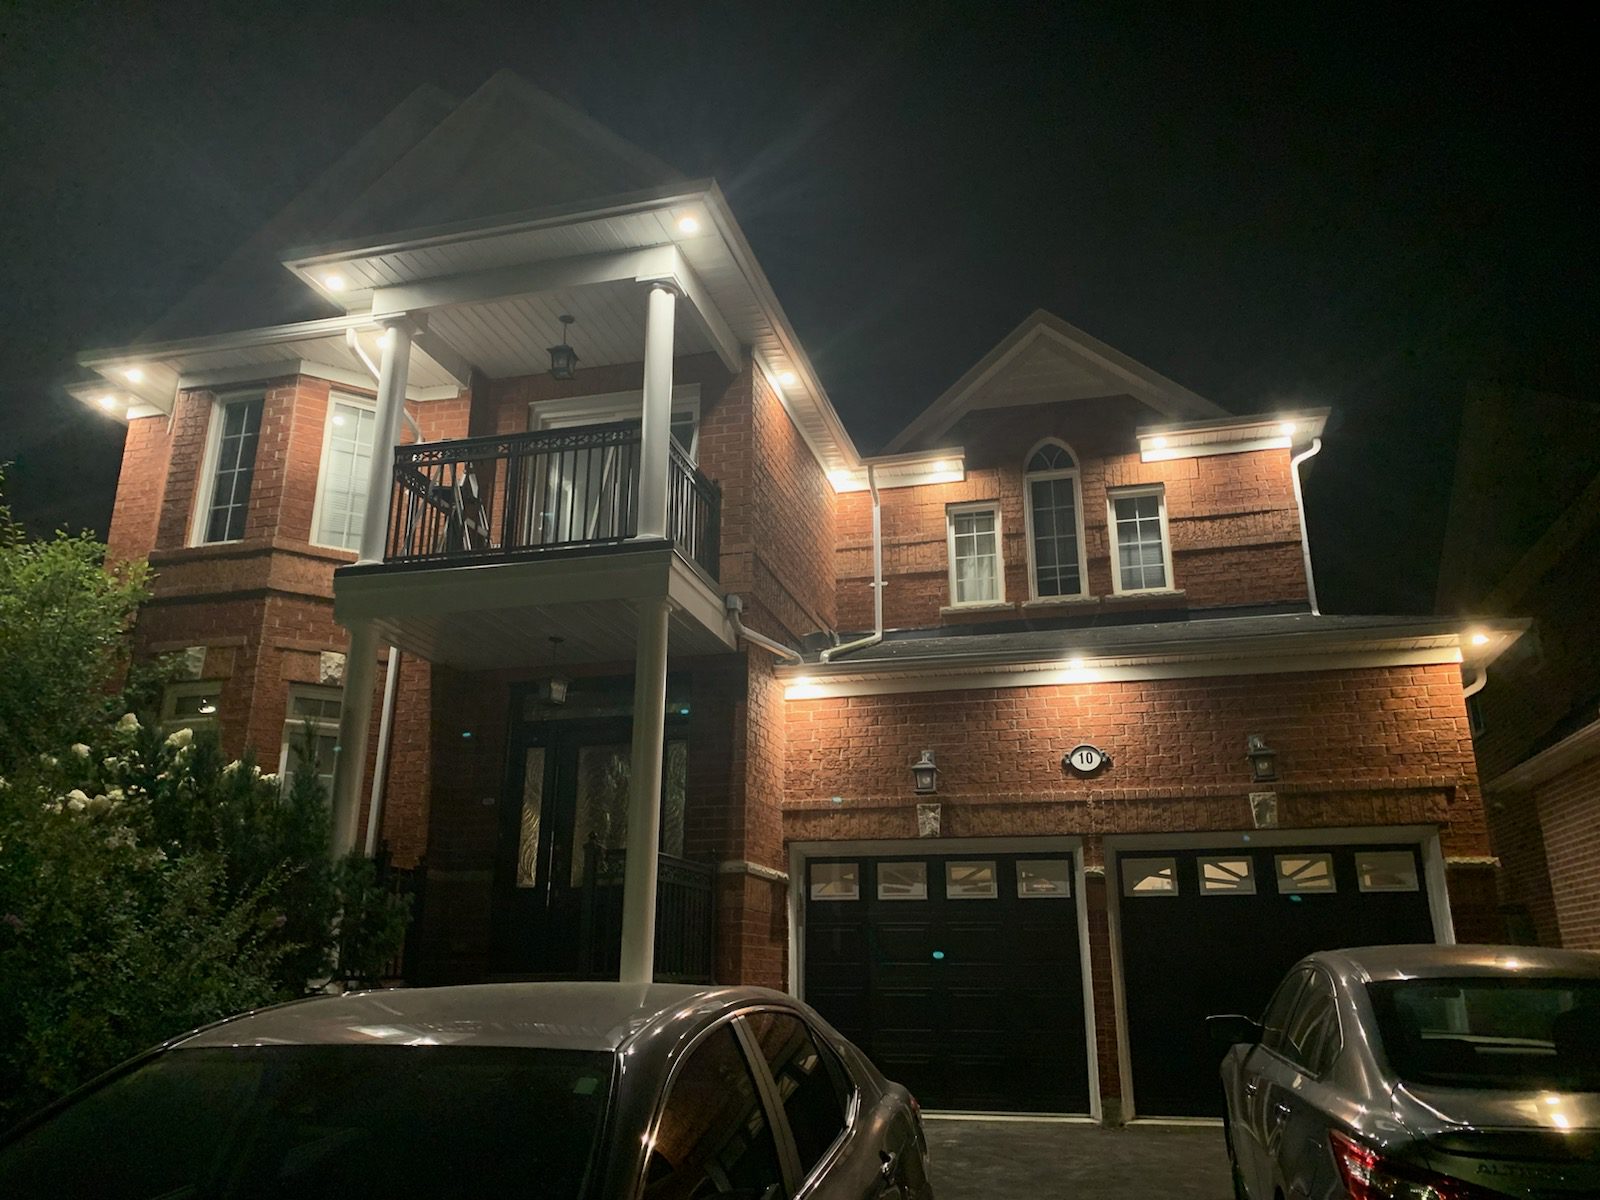
Buying an older home in Manotick can be appealing for many reasons. Established properties may offer mature surroundings, distinctive layouts, larger lots, and architectural details that homeowners want to preserve while updating the interior for modern living.
But an older home’s electrical system deserves careful attention before renovation begins.
A beautiful kitchen, finished basement, new ensuite, home office, heat pump, hot tub, or EV charger can significantly change how a house uses electricity. If the existing electrical system was designed for a different era or has been modified several times over the years, those upgrades may reveal limitations that were not obvious during a typical home viewing.
This does not mean every older Manotick property needs complete rewiring or a new electrical panel. Age alone does not determine the condition of an electrical system.
What matters is what is actually installed, its present condition, how previous modifications were completed, and whether the system can appropriately support the renovations and electrical loads you are planning.
Before opening walls or ordering major appliances, homeowners should understand the warning signs that may justify a closer electrical assessment.
Why Electrical Planning Should Come Before Renovation
Renovation planning often begins with the visible parts of a house.
Homeowners choose flooring, cabinetry, countertops, fixtures, paint, and appliances. Electrical planning sometimes happens much later.
That order can create problems.
Electrical work is often easier to coordinate before walls, ceilings, cabinets, and finished surfaces are completed. Discovering an electrical issue after a new kitchen or basement has already been finished can make corrections more disruptive.
Before construction begins, consider both the existing electrical system and everything the renovation will add.
1. Start With the Electrical Panel
The electrical panel is one of the first places to consider when evaluating an older home.
Homeowners should look for basic information such as:
- Panel location
- General condition
- Service size
- Breaker configuration
- Labelling
- Available space
- Signs of previous modifications
A professional assessment can provide much more information than a visual homeowner check.
Most importantly, do not remove the panel cover yourself. Energized components inside electrical equipment can be dangerous even when individual branch circuit breakers are switched off.
2. An Old Panel Does Not Automatically Mean It Must Be Replaced
The age of a panel is worth considering, but age by itself should not be used to decide that replacement is necessary.
Its condition, compatibility with the planned work, available configuration, service capacity, and other factors matter.
A renovation provides an opportunity to evaluate the panel and determine whether it remains appropriate for the home’s current and future requirements.
3. Breaker Space Does Not Tell You the Home’s Full Electrical Capacity
Homeowners sometimes open the panel door, see unused breaker positions, and assume there is plenty of capacity for a renovation.
Physical breaker space and available electrical capacity are not the same thing.
A panel may have room for additional breakers while the home’s overall electrical demand still needs evaluation.
This becomes especially important when the renovation includes substantial new equipment.
4. Understand Whether the Home Has 100 Amp or 200 Amp Service
Service size is useful information when planning renovations, but it should not be considered in isolation.
A 100 amp service does not automatically mean a house cannot support modern equipment.
Likewise, having 200 amp service does not mean capacity is unlimited.
What matters is the combination of existing and proposed loads.
A home with electric heating, a hot tub, EV charging, electric cooking, and other substantial loads has a different electrical profile from a similar home without those systems.
5. Consider an Electrical Load Calculation Before Major Upgrades
A load calculation can help evaluate how proposed equipment fits with the home’s electrical service.
This can be particularly useful if your Manotick renovation will include:
- EV charger
- Heat pump
- Induction range
- Electric wall oven
- Hot tub
- Pool equipment
- Electric heating
- Large workshop equipment
Rather than assuming a service upgrade is necessary, the electrical system can be evaluated based on the actual project.
6. Look for Frequently Tripping Breakers
Circuit breakers are protective devices.
If a breaker frequently trips, there is a reason it is operating.
Possible causes can include excessive circuit demand, faulty equipment, wiring problems, or other electrical conditions.
Repeatedly resetting the breaker does not correct the underlying cause.
If the home already has recurring breaker problems before renovation begins, have them investigated before adding more electrical loads.
7. Flickering Lights Deserve Attention
A single flickering bulb may have a simple explanation.
Repeated flickering across fixtures or rooms deserves closer attention.
Notice whether the lights:
- Flicker continuously
- Dim when appliances start
- Change brightness unexpectedly
- Affect one room
- Affect several areas
The pattern can help identify where further investigation should begin.
Do not assume that flickering is simply normal because the house is older.
8. Buzzing or Crackling Should Not Be Ignored
Electrical receptacles, switches, and panels should not routinely produce unusual buzzing or crackling sounds.
If you notice these sounds during a viewing or after purchasing the property, arrange professional assessment.
This becomes particularly important when the sound occurs alongside:
- Flickering
- Heat
- Burning odours
- Breaker trips
- Intermittent power
These symptoms can indicate an electrical condition requiring attention.
9. Watch for Burning or Unusual Electrical Odours
A burning smell around electrical equipment is an important warning sign.
Pay attention around:
- Receptacles
- Switches
- Light fixtures
- Electrical panels
- Appliances
If you notice a persistent burning or unusual electrical smell, stop using affected equipment when it can be done safely and arrange prompt assessment.
Smoke, fire, active sparking, or an immediate electrical danger should be treated as an emergency.
10. Check for Warm or Discoloured Receptacles and Switches
Receptacles and switches should not show obvious signs of overheating.
Warning signs can include:
- Darkened areas
- Scorching
- Melting
- Unusual warmth
- Damaged faceplates
Visible damage should not simply be covered with a new decorative plate during renovation.
The reason for the condition should be identified.
11. Damaged Receptacles Should Be Addressed
Older homes may contain receptacles that have become loose, cracked, painted over, or physically damaged.
A plug that fits loosely into a receptacle is also worth addressing.
Renovation is a good opportunity to review the condition and placement of receptacles throughout the areas being updated.
Replacing decorative devices should not substitute for evaluating the underlying installation where warning signs exist.
12. Look at the Number and Placement of Outlets
An older room may have fewer receptacles than a modern household finds practical.
That often leads to heavy reliance on:
- Extension cords
- Power bars
- Multi plug adapters
If you are opening walls anyway, consider how the room will actually be used.
Plan permanent receptacle locations around furniture, electronics, appliances, work areas, and everyday charging needs.
13. Extension Cords Should Not Become Permanent Infrastructure
A house full of permanent extension cord arrangements can indicate that the existing electrical layout no longer suits the way the home is being used.
Renovation provides an opportunity to correct this.
Instead of designing rooms around extension cords, install appropriate permanent electrical infrastructure where needed.
14. Check the Kitchen Before Planning New Appliances
Kitchen renovations can dramatically change electrical requirements.
Modern kitchens may contain:
- Induction range
- Wall oven
- Microwave
- Dishwasher
- Refrigerator
- Beverage refrigerator
- Coffee station
- Countertop appliances
Before ordering appliances, obtain their electrical specifications.
This allows the electrical plan to be developed around the equipment actually being installed.
15. Switching From Gas to Induction Requires Planning
A homeowner may purchase an older Manotick property with gas cooking and decide to install an induction range during renovation.
That change can affect electrical demand.
Do not assume the existing kitchen electrical system is already prepared simply because there is an existing range.
The new equipment specifications and available electrical capacity should be reviewed before installation.
16. Older Kitchens May Need a Better Outlet Layout
Kitchen use has changed substantially over time.
Homeowners now routinely use multiple countertop appliances.
A renovation provides an opportunity to rethink receptacle placement around:
- Food preparation areas
- Coffee stations
- Islands
- Peninsulas
- Pantry areas
Electrical planning should happen alongside cabinetry design so receptacles do not end up in inconvenient locations.
17. Bathroom Renovations Need Careful Electrical Planning
Bathrooms combine electricity with moisture, which makes appropriate electrical protection particularly important.
A renovation may introduce:
- Vanity lighting
- Receptacles
- Exhaust fan
- Heated floor
- Towel warmer
- Additional lighting
Each item should be included in the electrical plan before walls and finishes are completed.
Applicable protection and installation requirements should be addressed as part of the project.
18. Check the Basement’s Electrical History
Older homes can have basements that changed gradually over time.
A basement may have started as unfinished storage and later gained:
- Bedrooms
- Bathroom
- Home office
- Entertainment room
- Workshop
- Kitchenette
If you are renovating the basement again, try to understand what electrical modifications were previously completed.
A professional assessment can help identify whether the existing system is appropriate for the new design.
19. Previous Renovations Can Leave Clues
When buying an older house, pay attention to areas that appear substantially newer than the rest of the property.
A renovated kitchen, finished basement, addition, garage conversion, or upgraded bathroom may have involved electrical work.
Where available, ask for documentation relating to previous renovations and electrical work.
The absence of paperwork does not automatically prove something is wrong, but understanding the home’s renovation history can be useful.
20. Aluminum Wiring Should Be Professionally Assessed When Present
Some older Canadian homes may contain aluminum branch circuit wiring.
If aluminum wiring is identified in a property, it should not automatically be treated as proof that the entire home requires rewiring.
However, connections, devices, modifications, and overall condition need appropriate evaluation.
If you are planning renovations in areas containing aluminum wiring, discuss the existing system with a qualified electrical professional before construction.
Do not attempt to modify or connect wiring yourself based on online instructions.
21. Mixed Wiring From Different Renovation Periods May Be Present
A house that has been renovated several times may contain electrical work from different periods.
One portion may be original while another was updated decades later.
This does not automatically mean the system is unsafe, but it makes understanding the history and condition more important.
Opening walls during renovation can sometimes reveal electrical conditions that were not visible beforehand.
22. Be Careful With Unexplained Switches and Outlets
Older homes sometimes contain switches that appear to control nothing or outlets whose purpose is unclear.
Previous renovations may have changed fixtures or room layouts without removing all associated devices.
Before covering, removing, or repurposing anything, have the wiring properly identified.
Never assume an unused looking cable or device is electrically inactive.
23. Watch for DIY Electrical Modifications
Potential warning signs can include unusual device placement, exposed wiring, makeshift connections, or electrical equipment that appears inconsistent with the surrounding installation.
Visual appearance alone cannot establish whether electrical work is compliant or safe.
If something looks unusual, have it professionally assessed rather than trying to determine its safety yourself.
24. Garages Can Hide Electrical Limitations
An older garage may originally have been wired only for:
- Basic lighting
- Garage door opener
- A few receptacles
Today’s homeowners may expect much more.
The garage might eventually support:
- EV charger
- Freezer
- Workshop
- Air compressor
- Electric heating
- Additional lighting
If the garage will become an important working or charging space, include it in renovation planning.
25. A Future EV Charger Can Affect Renovation Decisions
Even if you do not currently own an electric vehicle, think about whether one is likely during your ownership of the home.
Preparing for future EV charging can influence:
- Electrical capacity planning
- Panel decisions
- Garage electrical layout
- Underground infrastructure for detached garages
This does not mean installing a charger before you need one.
It means making today’s renovation decisions with tomorrow’s likely needs in mind.
26. Consider the Possibility of Two EVs
Many households eventually own two vehicles.
As transportation becomes increasingly electrified, a home may eventually need charging for both.
If major electrical upgrades are already being planned, discuss this possibility.
Depending on driving patterns and equipment, different charging and load management approaches may be available.
27. Heat Pumps Can Change the Electrical Picture
If you are renovating an older home and also considering a heat pump, include the HVAC project in the electrical discussion.
Heat pump equipment has specific electrical requirements.
Supplementary heating, where part of the system, may also affect electrical demand.
Coordinating HVAC and electrical planning early can prevent surprises during installation.
28. Hot Tubs and Pools Should Be Included in Future Planning
Manotick properties can offer substantial outdoor space, making pools, hot tubs, outdoor kitchens, and other backyard improvements attractive.
These projects can introduce additional electrical loads and specialized electrical requirements.
If they are part of your long term plan, mention them while major electrical work is already being considered.
29. Detached Garages and Workshops Need Their Own Planning
Some properties include detached structures or may have enough space to add one later.
A detached garage or workshop can eventually require electricity for:
- Lighting
- Receptacles
- Tools
- Heating
- EV charging
- Security
- Garage door equipment
Long underground electrical runs and future capacity should be considered before landscaping, driveways, or other permanent features make installation more complicated.
30. Outdoor Electrical Equipment Should Be Checked
Do not limit your inspection to the interior of the house.
Look at electrical equipment serving:
- Exterior lighting
- Decks
- Patios
- Garages
- Sheds
- Pools
- Hot tubs
Outdoor equipment experiences moisture, temperature changes, snow, and physical exposure.
Damaged or deteriorated outdoor electrical equipment deserves attention.
31. Renovating a Home Addition Requires Extra Investigation
An older home may have an addition built years after the original structure.
If you plan to renovate that space, determine how it is electrically supplied.
The addition may contain wiring from a different period than the original house.
Understanding how it integrates with the rest of the electrical system can be valuable before major changes begin.
32. Check Lighting Before Replacing Every Fixture
Older lighting problems should not automatically be blamed on outdated fixtures.
If lights flicker, dim unexpectedly, or behave inconsistently, determine the cause before installing expensive new fixtures or smart controls.
A new fixture will not correct an underlying wiring or circuit problem.
33. Smart Home Upgrades Can Reveal Existing Limitations
Homeowners often want to add:
- Smart switches
- Smart thermostats
- Automated lighting
- Security cameras
- Video doorbells
- Network equipment
Older electrical installations were not designed around today’s smart home technology.
Before purchasing large quantities of devices, confirm that the existing electrical configuration is compatible with the products and intended installation.
34. Whole Home Surge Protection Is Worth Discussing
Renovating an older property often means adding significantly more electronics than the home previously contained.
Modern homes can contain sensitive electronic components inside:
- Appliances
- HVAC equipment
- Computers
- Televisions
- EV chargers
- Smart home systems
Whole home surge protection can provide an additional layer of protection against certain electrical surges.
If work at the main electrical panel is already planned, it can be a convenient time to discuss this upgrade.
35. Smoke and Carbon Monoxide Protection Should Be Reviewed
A major renovation is a good opportunity to review smoke and carbon monoxide alarm arrangements.
Requirements can depend on the building, fuel burning equipment, sleeping areas, renovation scope, and applicable regulations.
Discuss the project with the appropriate professionals so required protection is addressed during renovation rather than after finishes are complete.
36. Backup Power May Be Worth Considering
Some Manotick homeowners consider standby generators because power outages can affect heating, refrigeration, sump pumps, well equipment, and other important systems.
If backup power is part of your future plan, consider it while evaluating the home’s electrical system.
You do not necessarily need to install the generator during the renovation.
However, understanding future priorities can help create a more coordinated electrical plan.
37. Well and Sump Equipment Should Not Be Forgotten
Depending on the property, important household systems may rely on electrical pumps.
If the home has a private well, sump pump, or other essential equipment, understand:
- Which circuits serve it
- Whether those circuits have existing problems
- How the equipment fits into backup power planning
These systems can become particularly important during severe weather or outages.
38. Do Not Cover Electrical Problems With New Finishes
One of the most important renovation principles is simple.
If you discover an electrical concern while walls or ceilings are open, investigate it before closing everything again.
Do not hide questionable wiring behind:
- Drywall
- Cabinets
- Panelling
- Finished ceilings
The renovation provides an opportunity to understand and address accessible electrical conditions before they become difficult to reach again.
39. Finalize the Electrical Layout Before Drywall
Before walls are closed, walk through the renovated space and think about daily use.
Ask:
Where will televisions go?
Where will beds be positioned?
Where will desks sit?
Where will phones and laptops charge?
Where will appliances be installed?
Will there be an electric fireplace?
Will outdoor equipment be added later?
Small planning decisions at this stage can make the finished home considerably more convenient.
40. Do Not Assume a Full Rewire Is Necessary
Finding one electrical concern does not automatically mean the entire house needs rewiring.
Likewise, replacing a few outlets does not automatically mean the electrical system is ready for every modern load.
The scope of work should be based on what is actually found.
A professional assessment can help distinguish between localized corrections and larger upgrades.
41. Prioritize Safety Before Cosmetic Improvements
When renovation budgets become tight, homeowners naturally want to protect visible improvements.
But electrical concerns involving overheating, damaged equipment, recurring breaker trips, or other warning signs should take priority over decorative changes.
Countertops and paint can be changed later.
Electrical problems should be properly addressed when identified.
42. Coordinate Electrical Work With the Entire Renovation Team
A successful renovation may involve:
- Electrician
- General contractor
- HVAC contractor
- Plumber
- Cabinet installer
- Designer
- Flooring contractor
Electrical planning should happen early enough that these trades can coordinate.
For example, kitchen cabinetry affects receptacle placement. HVAC equipment affects electrical demand. Bathroom layouts affect lighting and receptacle locations.
Early coordination reduces last minute compromises.
43. Keep Records of New Electrical Work
Once renovation work is complete, retain relevant documentation.
Keep information relating to:
- Electrical work
- Equipment specifications
- Inspection documentation where applicable
- Panel changes
- EV charging equipment
- HVAC equipment
These records can be useful for future renovations, maintenance, troubleshooting, and eventual property sale.
44. Know When to Stop and Call an Electrician
Some warning signs deserve prompt professional attention.
Arrange an assessment if you notice:
- Frequently tripping breakers
- Burning odours
- Warm or discoloured receptacles
- Buzzing or crackling
- Repeated flickering
- Visible damaged wiring
- Sparking
- Electrical problems after water exposure
Do not remove panel covers or attempt energized troubleshooting yourself.
If there is active fire, smoke, or an immediate danger, keep away from the hazard and contact the appropriate emergency service.
45. Electrical Permits and Inspections in Ontario
Renovating an older home can involve substantial electrical work.
Depending on the project, electrical work may require notification and inspection through the Electrical Safety Authority.
Homeowners should discuss the applicable requirements with their electrical contractor before construction begins.
Planning this process early helps keep electrical work coordinated with drywall, cabinetry, flooring, and other renovation stages.
Frequently Asked Questions
Should I have the electrical system inspected before renovating an older Manotick home?
A professional electrical assessment can be valuable when the property’s electrical history is unclear, warning signs are present, or the renovation will add significant electrical loads.
Does an older home automatically need rewiring?
No. Age alone does not determine whether complete rewiring is necessary. The existing wiring type, condition, previous modifications, and renovation requirements need to be evaluated.
Is aluminum wiring automatically unsafe?
Its presence does not automatically mean the entire home needs rewiring. However, aluminum branch circuit wiring and associated connections should be appropriately evaluated, especially before renovation or modification.
Do I automatically need 200 amp service for a major renovation?
No. The appropriate service capacity depends on existing electrical demand and the equipment being added. A load calculation may help determine what the property actually requires.
Does an empty electrical panel slot mean I can add an EV charger?
Not necessarily. Breaker space and available electrical capacity are different considerations.
Should I worry about flickering lights in an older house?
Repeated or unexplained flickering deserves investigation, particularly if it affects multiple fixtures or occurs with other symptoms such as breaker trips, buzzing, heat, or electrical odours.
Why do breakers keep tripping in the house I just bought?
Possible causes include excessive circuit demand, faulty equipment, wiring problems, or other electrical conditions. Repeated trips should be investigated rather than continually reset.
Should I replace every outlet during renovation?
Not necessarily. However, renovation is a good opportunity to assess outlet condition, placement, protection, and suitability for the renovated space.
Can I add an induction range to an older kitchen?
Potentially, but the actual appliance specifications and available electrical capacity should be evaluated before installation.
Can an older home support an EV charger?
Many can, but the appropriate charging installation depends on the home’s electrical service, existing demand, charger requirements, and other factors.
Should I plan for a heat pump during renovation?
If a heat pump is likely in the future, discussing it while major electrical planning is underway can help ensure future demand is considered.
Is whole home surge protection useful during an older home renovation?
It can be worth discussing, particularly as renovations often add modern appliances, HVAC equipment, computers, smart technology, and other electronics.
What should I do if I find damaged wiring after opening a wall?
Stop work around the affected electrical installation and have it professionally evaluated before the wall is closed again.
Can I do electrical renovations myself?
Electrical work can present serious shock and fire hazards and is subject to applicable Ontario requirements. Homeowners should use qualified electrical professionals for work requiring professional electrical expertise and confirm applicable notification and inspection requirements.
Should electrical work happen before drywall and cabinetry?
Electrical planning and required rough electrical work should generally be coordinated before finishes make wiring locations difficult to access. The exact construction sequence should be coordinated among the contractors involved.
Understand the Electrical System Before Transforming the Home
Buying an older home in Manotick can provide an opportunity to create a property that combines established character with modern comfort.
But the renovation should not begin with finishes alone.
Before investing heavily in a new kitchen, basement, bathroom, addition, home office, or outdoor living area, take time to understand the electrical system supporting those improvements.
Look beyond whether the lights turn on.
Pay attention to recurring breaker trips, flickering lights, unusual sounds, electrical odours, damaged receptacles, previous renovations, panel condition, and areas where extension cords have effectively become permanent infrastructure.
Then consider what you are planning to add.
An induction range, heat pump, hot tub, EV charger, second EV, workshop, or home addition can substantially change the property’s electrical requirements.
The objective is not to assume that every older house has major electrical problems. Many existing systems can continue serving a home appropriately, sometimes with targeted improvements.
The objective is to identify what is actually present before expensive finishes make changes harder to complete.
For homeowners renovating in Manotick and nearby communities including Greely, Metcalfe, Riverside South, and South Keys, early electrical planning can help turn an older property into a home that supports both today’s lifestyle and tomorrow’s electrical needs.
